

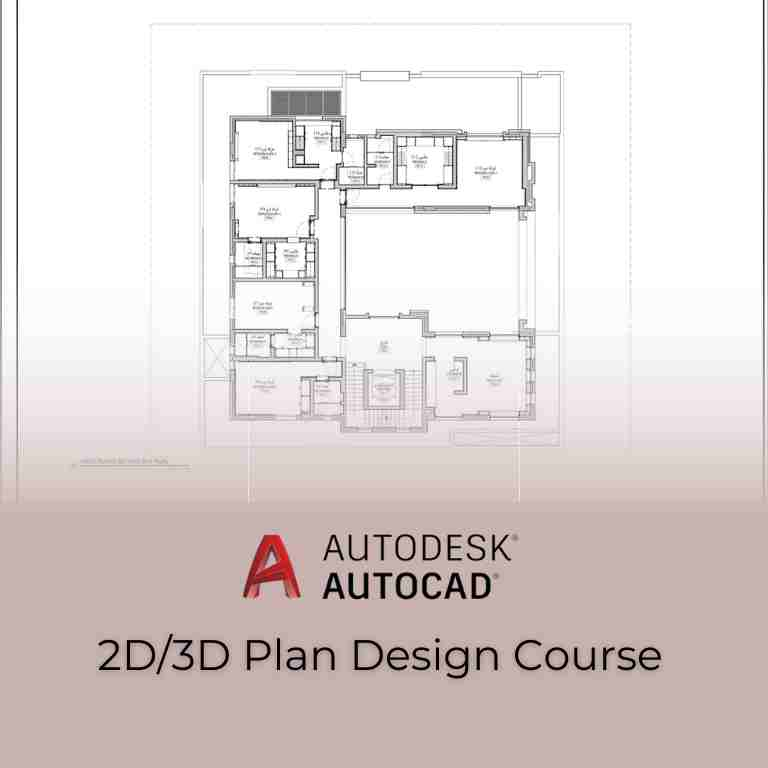
 COURSE 01 • AUTOCAD
AutoCAD Pro: 2D Drafting & Construction Sets
Master professional architectural drafting standards. Learn floor plan layouts, elevation drawings, electrical & plumbing rough-in schematics, and permit-ready sheet sets.
Master AutoCAD, SketchUp Pro, V-Ray, D5 Render AI, and Generative AI in one seamless, step-by-step masterclass program. Go from blank floor plans to high-ticket 4K photorealistic renders clients actually pay for.
Most design tutorials teach fragmented tools in isolation. We teach the seamless, industry-standard pipeline used by leading architecture and visualization firms worldwide.

Master construction-ready 2D blueprints, proper layer hierarchies, lineweights, MEP rough-in coordination, and permit sets.
Extrude walls, frame custom millwork, insert parametric openings, and build complex residential and commercial geometry cleanly.
Dial in accurate daylight physics, IES interior downlights, PBR reflective materials, and architectural camera framing.
Walk clients through models live with real-time ray tracing, and harness generative AI for rapid client concept ideation.
Gain immediate lifetime access to all 5 industry-standard architectural software masterclasses in one turnkey bundle. From 2D drafting to generative AI, this is the definitive design curriculum.
Every lesson is designed to give you an unfair advantage in freelance design, architecture studios, and client presentations.
COURSE 01 • AUTOCAD
Master professional architectural drafting standards. Learn floor plan layouts, elevation drawings, electrical & plumbing rough-in schematics, and permit-ready sheet sets.
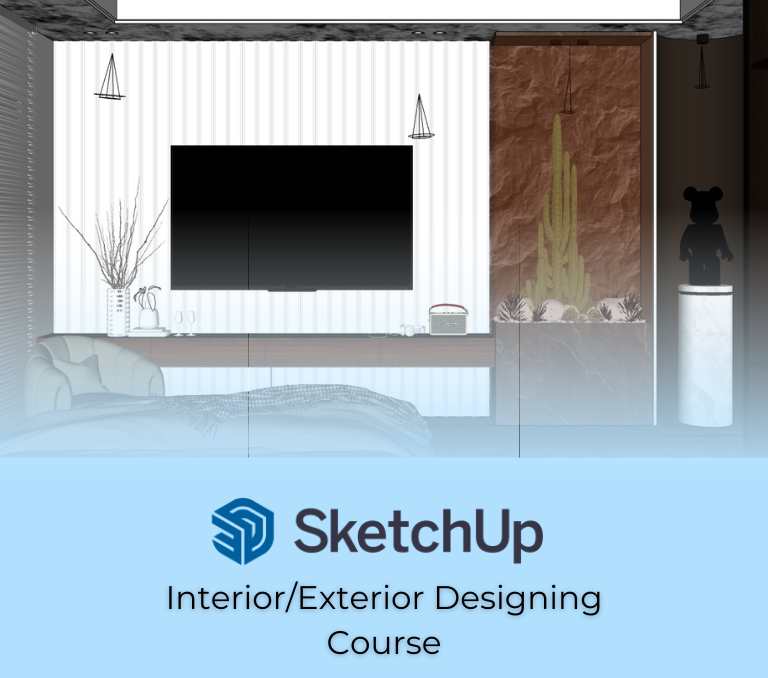 COURSE 02 • SKETCHUP
Transform flat 2D plans into full 3D environments. Model complex walls, custom kitchen cabinetry, luxury bathroom millwork, and full exterior volumes with ease.
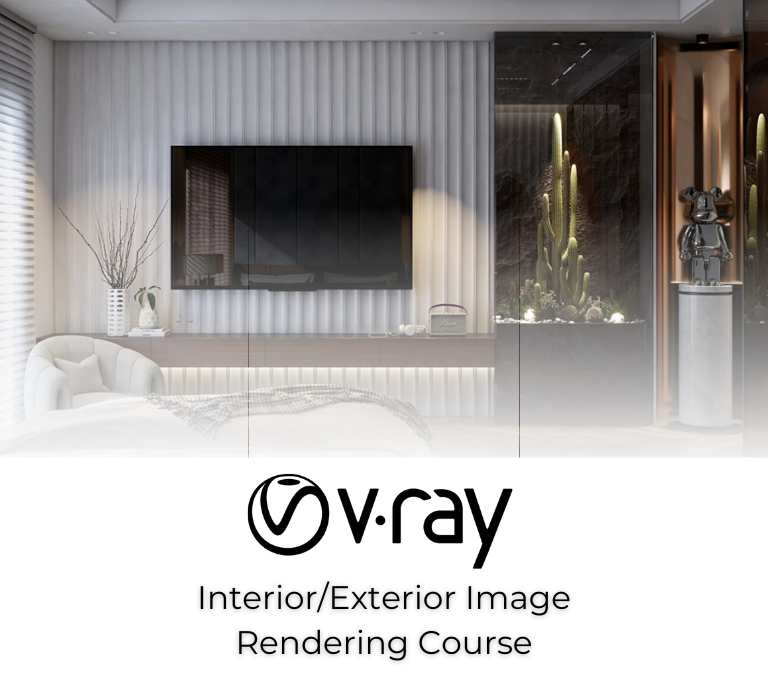 COURSE 03 • V-RAY
Achieve cinematic lighting and hyper-realistic materials. Master physically-based PBR textures, atmospheric fog, sunlight bounces, and high-res camera setups.
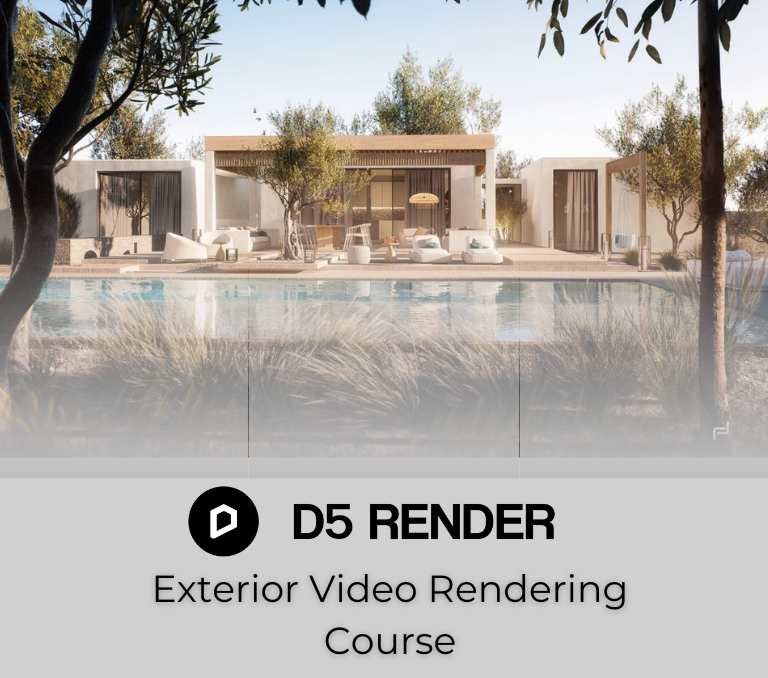 COURSE 04 • D5 RENDER AI
Experience zero wait times with real-time GPU ray tracing. Create cinematic animated walkthroughs, animated foliage, dynamic weather, and live interactive client presentations.
 COURSE 05 • GENERATIVE AI
Harness Midjourney, Stable Diffusion & ControlNet to generate rapid concept variations, test materials in seconds, and produce breathtaking mood boards for client pitches.
Unlock AutoCAD, SketchUp, V-Ray, D5 Render, and AI along with the 10,000+ asset library and accredited certificates of completion.
From beginners with zero 3D background to closing high-ticket client visualization contracts.


Stop wasting months piecing together contradictory YouTube tutorials. Learn the structured end-to-end workflow that produces results in 15 days.
Immediate access to all 5 courses, video lessons, and asset downloads right after checkout.
Step-by-step guidance formatted for both Windows PCs and Mac workstations.
Learn with total confidence. If this curriculum does not transform your design workflow, we guarantee your satisfaction.
Earn verified Certificates of Completion for all 5 courses to showcase on your LinkedIn & portfolio.
Join 3,400+ designers, architects, and visualizers. Get instant lifetime access to all 5 masterclasses, the 10,000+ texture pack, and accredited certificates.