From Raw SketchUp Model to 4K Photorealism
Master how to take basic 3D geometry and transform it into hyper-realistic lighting, lifelike textures, and high-ticket client presentations.
 BEFORE
 AFTER
AFTER
5 Masterclasses: 2D Drafting, 3D Modeling, Realism & AI
Stop wasting weeks trying to connect disconnected software. Master AutoCAD, SketchUp Pro, V-Ray, D5 Render AI, and Generative AI in one seamless, professional workflow.

Inside the 5 Master Courses
Every tool selected to give you an unfair advantage in freelance design, architecture studios, and client presentations.
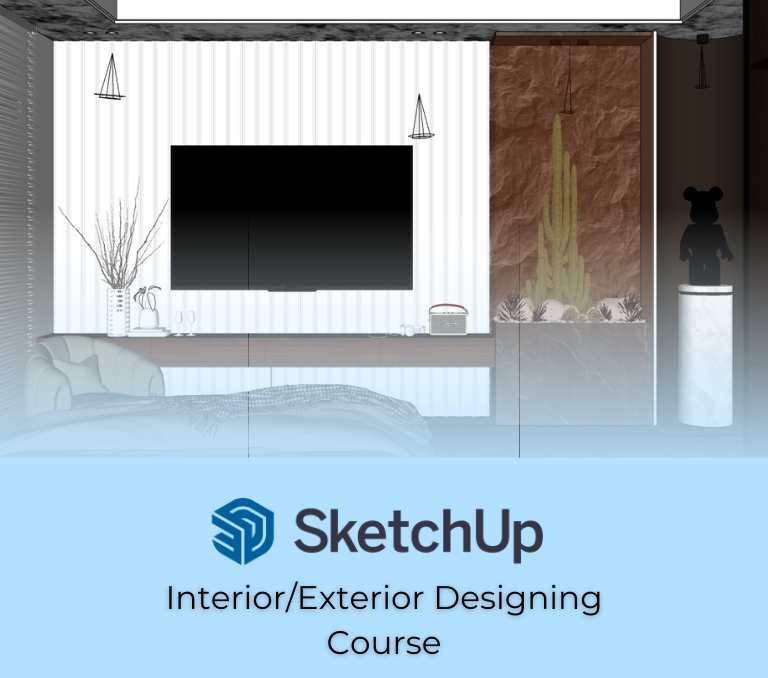
SketchUp Pro: 3D Spatial & Interior Modeling
Build complete 3D interiors and building structures from scratch. Learn wall construction, door & window framing, custom cabinetry, and precision spatial modeling.
- Turn 2D floor plans into full 3D homes, custom kitchens & master baths
- Craft custom millwork: baseboards, crown molding, wardrobes & media units
- Organize models with clean tags & layers ready for V-Ray and D5 export
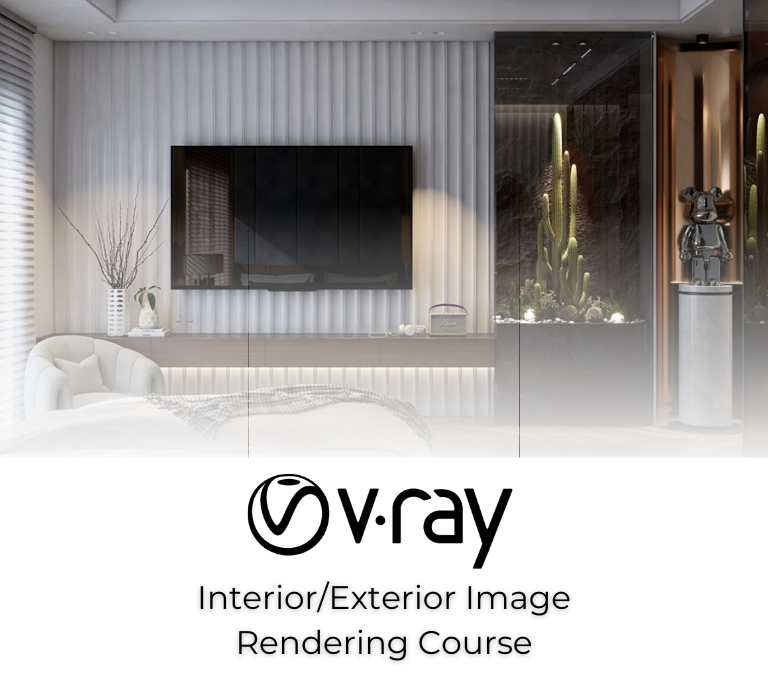
V-Ray: Studio & Photorealistic Rendering
Transform raw SketchUp geometry into magazine-grade photographs. Master realistic daylighting, artificial mood lighting, reflections, and PBR textures that sell $5,000+ projects.
- Master Sun & Sky systems, HDRIs, recessed spotlights & accent LED strips
- Create photoreal materials: wood grain, veined marble, brushed brass & sheer curtains
- Camera optics: Depth of field, lens focal lengths, exposure & color grading
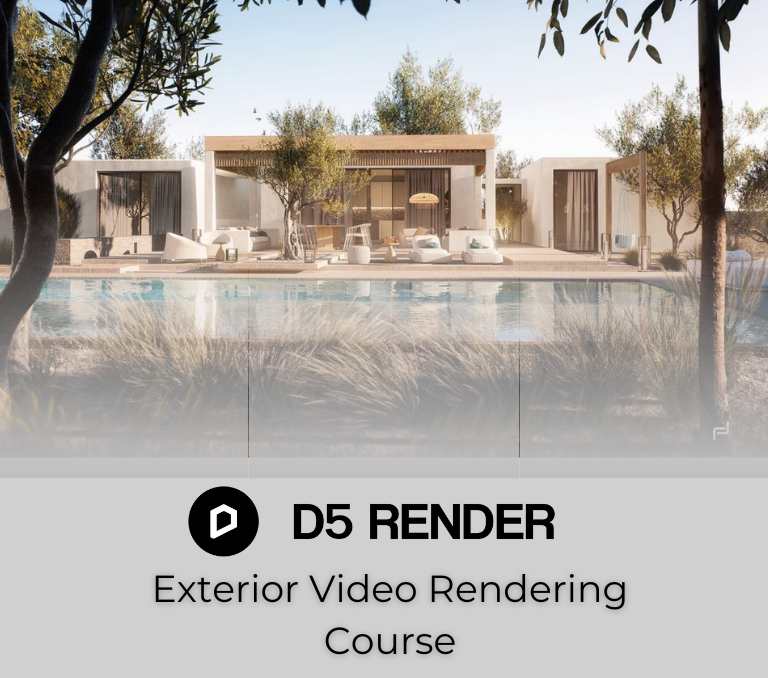
D5 Render AI: Real-Time Ray Tracing & Walkthroughs
Experience real-time GPU rendering with integrated AI tools. See lighting and materials react in real time. Generate ultra-high-definition 4K renderings and cinematic fly-through videos in minutes.
- Real-time viewport feedback: Make live adjustments right in front of clients
- AI scene enhancements: Atmospheric fog, realistic sky generators & smart vegetation
- Animate camera movements for cinematic 60fps walkthrough presentations
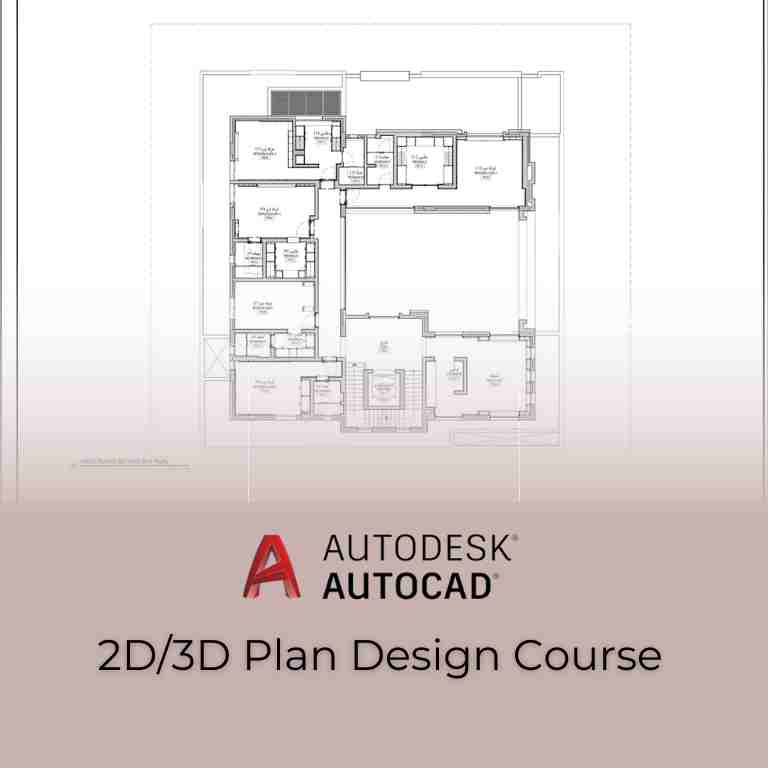
AutoCAD Mastery: 2D Drafting & Construction Blueprints
Learn how to create millimeter-accurate architectural plans, furniture layouts, elevations, and structural schematics that contractors can actually build from on site.
- Draft detailed floor plans, door swings, wall schedules & electrical symbols
- Set up professional layer standards, line weights, annotation scales & title blocks
- Speed shortcuts and production hacks to finish drawings 10x faster

AI in Interior & Architecture Design
Harness Midjourney and Stable Diffusion to generate 100 design concepts in 60 seconds. Turn rough napkins and hand sketches into realistic building concepts and client mood boards.
- Architectural prompt formulas: specify camera angles, lighting conditions & materials
- Image-to-Image & ControlNet: Convert hand sketches into photorealistic renders
- Generate instant mood boards to lock in client style preferences in the first call
Work Created With This Exact Pipeline
Here is what students and design studios produce after completing these 5 courses.


Why Freelancers & Studios Switch to This Pipeline
Mastering these 5 tools transforms not just your designs, but your earning power.
Stuck in Revisions & Low Fees
- Days wasted on a single perspective with flat, unconvincing lighting
- Inability to show live options during client meetings
- Cluttered CAD blueprints causing site execution arguments
- Falling behind as competing designers use AI to ideate 10x faster
- Trapped charging $150–$300 for weeks of grueling work
In-Demand Visualization Authority
- Model any room in SketchUp, draft in AutoCAD, and render in V-Ray
- Present real-time changes in D5 Render AI while clients watch
- Ideate 50 client styles in minutes using Midjourney & Stable Diffusion
- Backed by 10,000+ textures, 2,000+ 3D models & 24/7 team support
- Confidently quote $2,000–$5,000+ per room with an elite portfolio
From Learning to Earning
Complete Bundle Package
Instant Lifetime Access • No Subscriptions • One-Time Payment