


Handmade Diagrams That Explain Every Detail of Your Kitchen
Hand-drawn, pro-verified pages that help you plan perfectly — from layouts and clearances to modules and storage.
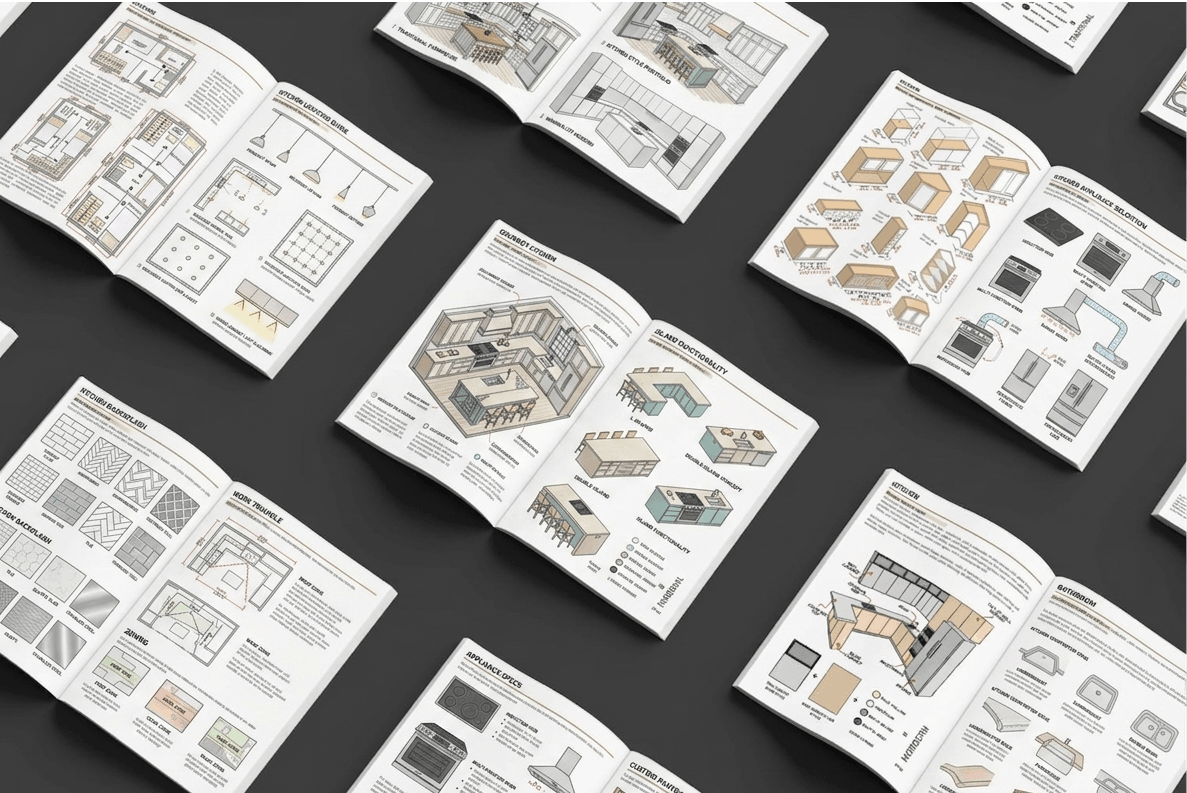
Handmade Diagrams. Real Dimensions.
No Guesswork. No Regrets.
Your kitchen is the heart of your home — one wrong decision turns your dream into a daily frustration. This is the one book that guides you like a pro designer.

THE BOOK THAT CHANGES EVERYTHING
Meet the One Book Recommended for Designers & Homeowners Alike
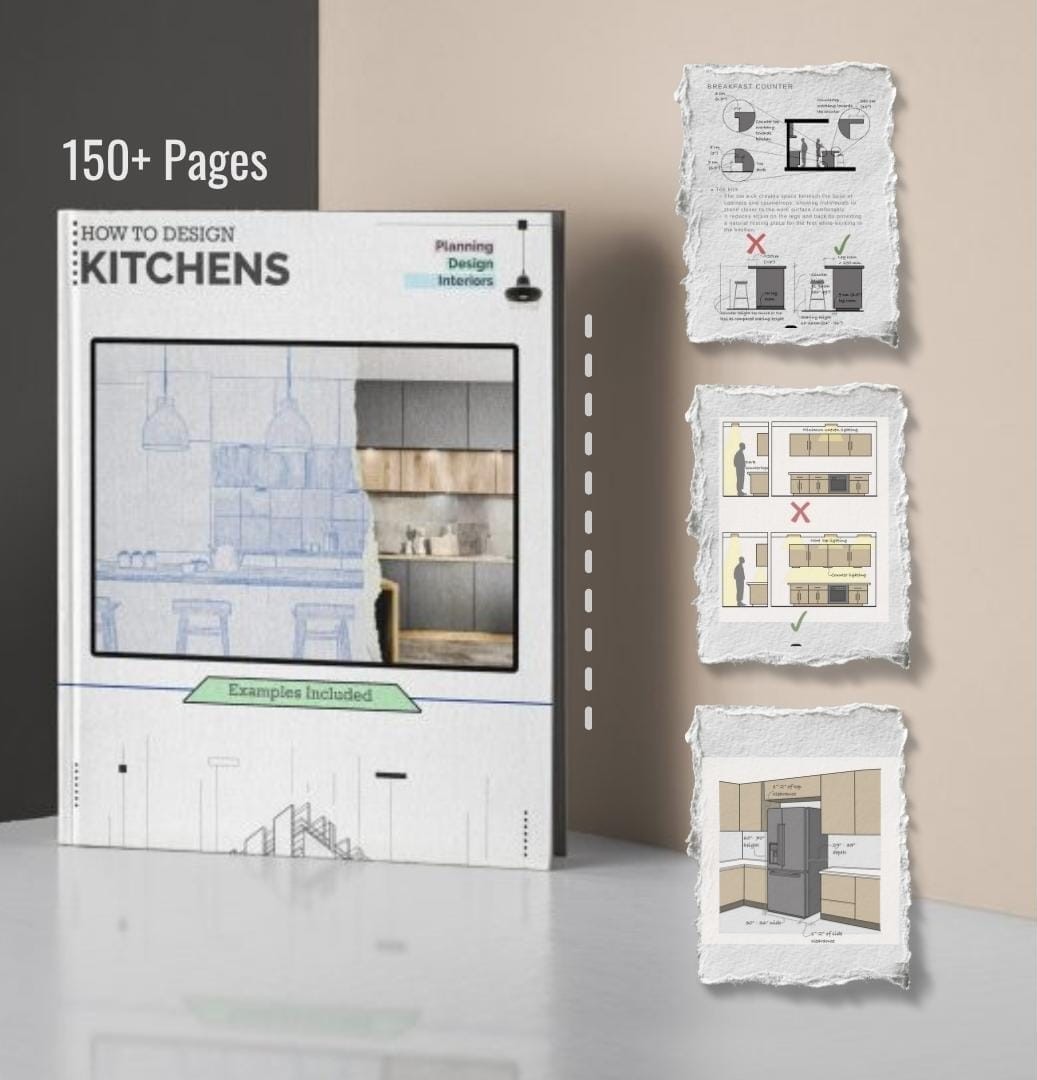
150 pages. Hand-drawn diagrams. Verified clearances. The one resource on every designer's desk.
What's Inside
We don't give you vibes. We give you blueprints. 150 pages of high-density precision.
- ✅ Instant PDF Download
- ✅ Lifetime Updates
- ✅ Comprehensive Guide
- ✅ Design Support
Kitchen Design Book
PART 1
Layouts and Zones
- Kitchen triangle and zoning
- Future of kitchen design
- Kitchen layouts with examples
- Advantages and limitations
Components
- Stove placement clearances
- Refrigerator types and mistakes
- Sink types and placement
- Pantry types and planning
Storage
- Kitchen top & bottom cabinets
- Corner and hidden storage
- Kitchen dimensions
- Breakfast counter
Services
- Electrical points placement
- Lighting types and zones
Kitchen Architecture, Work Triangle & Joinery Blueprints
Certified Ergonomic Dimensions, Island Clearances, Counter Depths & Cabinet Joinery
Critical On-Site Errors This Manual Prevents
Cramped Island Walkways
Contractors frequently leave 34"-36" passages. When the dishwasher or range door drops, passage is blocked. Our blueprints detail the strict 42" (single cook) and 48" (multi-cook) clearance envelopes.
Range Hood & Upper Cabinet Clashes
Upper cabinets mounted too low suffer heat warping and smoke grease accumulation. We outline exact 30"-36" extraction heights above burners and lateral clearance buffers.
Misaligned Plumbing & Waste Centers
Sink basin drain centers clashing with internal cabinet stiles or garbage disposals. Certified centerline rough-ins prevent expensive cabinet box hacking.
Unusable Corner Cabinet Blind Zones
Awkward corner dead space where cabinet doors hit drawer pulls. Complete visual solutions for Magic Corners, LeMans pull-outs, and diagonal walk-in pantries.
Core Blueprint Standards & Modules Included
Precise perimeter formulas between sink, cooktop, and refrigerator (4 ft min, 9 ft max per leg; total 12–26 ft perimeter).
Standard 36" (915mm) worktop heights, 24" base depths, and 18" (450mm) backsplash splash zone clearances for small appliances.
12" to 15" knee depth for counter stools, 24" linear elbow width per person, and structural corbel support requirements.
Under-cabinet LED strip diffuser placement, pendant light drop heights (30"-36" above counter), and GFCI outlet zones.
 Next Product